
360 Crescent Moon CT
Dripping Springs, TX 78620
- 5 Beds
- 4 Baths Full Baths: 4
- 3,221 SqFt
- 7,501 Lot Size
- 2024 Year Built
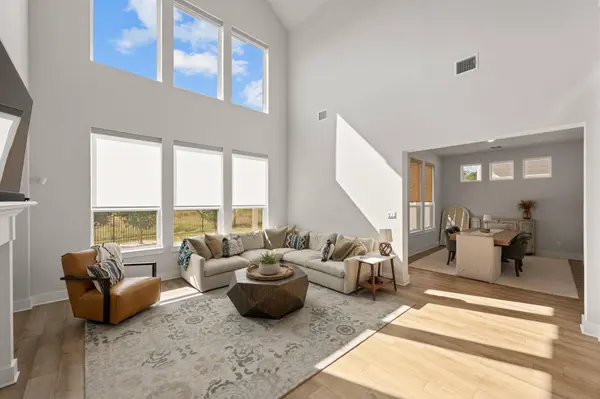
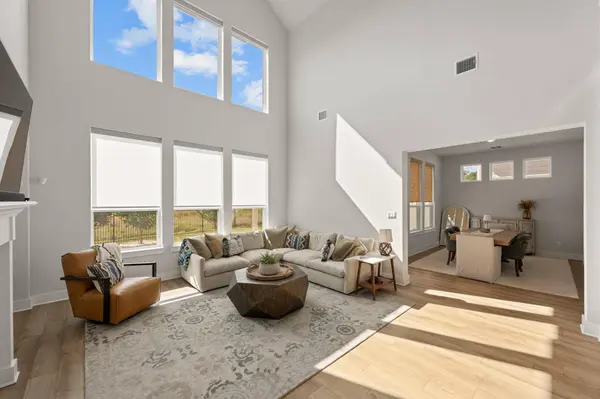
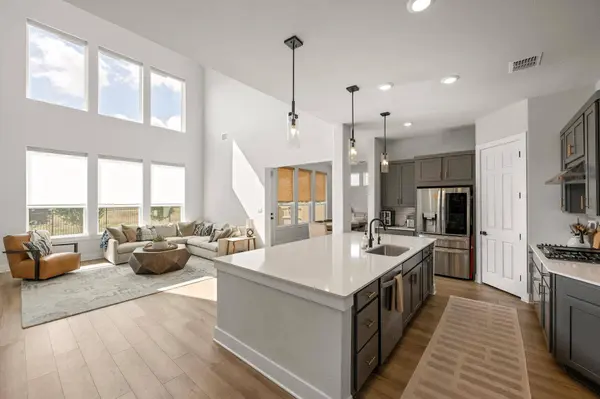
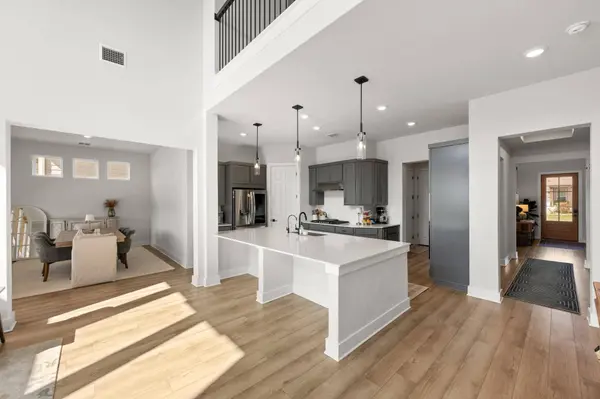
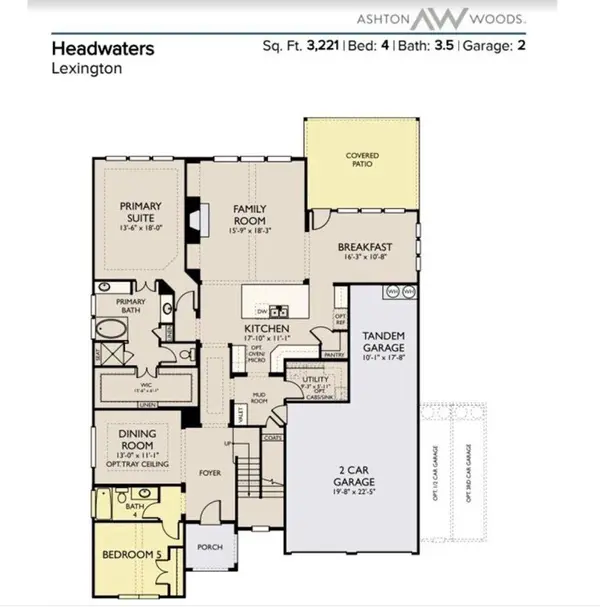
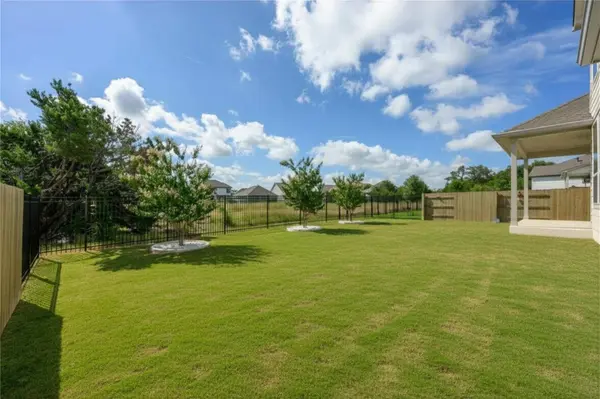
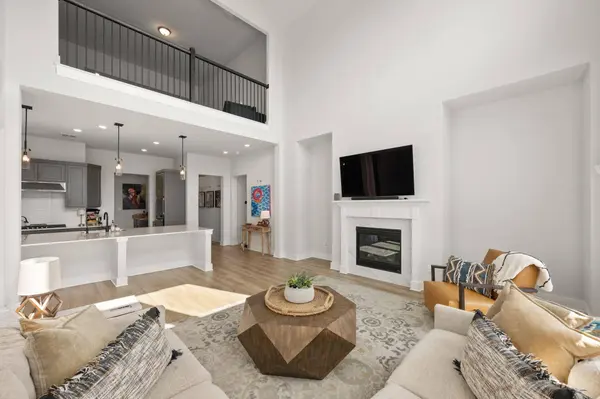
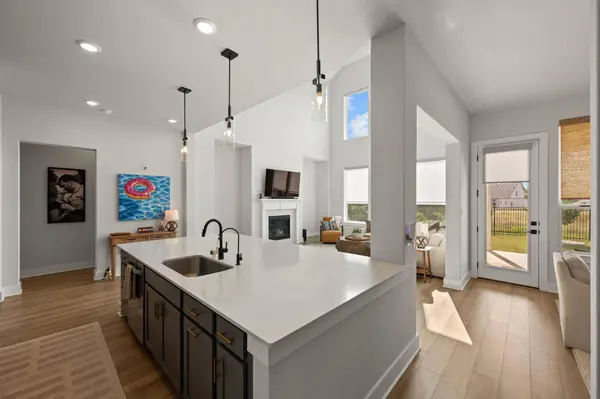
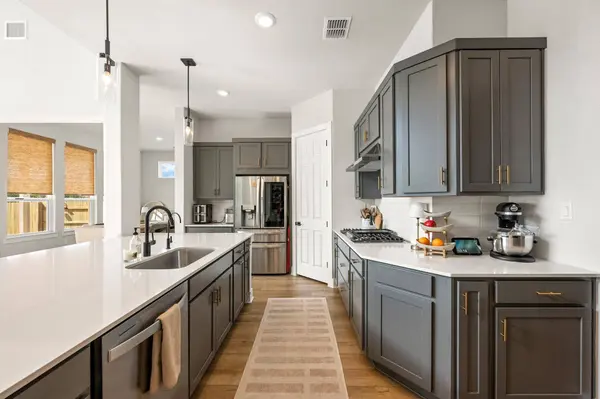
Vaulted ceilings, walls of windows, and an open-concept layout fill the home with natural light. The kitchen overlooks the family room and breakfast area, while luxury vinyl plank flooring extends throughout the main living areas. Additional upgrades include automated window shades throughout, iron-and-glass office doors, and an extended covered patio overlooking a private greenbelt lot.
Located in Headwaters and zoned to Wildwood Springs Elementary School in highly acclaimed Dripping Springs ISD, residents enjoy resort-style amenities including a pool, fitness center, parks, and miles of scenic walking trails. Spectrum internet and TV, lawn maintenance, and pest control are all included in the lease, and the home is equipped with a SimpliSafe security system that tenants may choose to activate. If you've been looking for spacious lease in headwaters, don't miss this one.
GALLERY
PROPERTY DETAIL
Key Details
Property Type Single Family Home
Sub Type Single Family Residence
Listing Status Active
Purchase Type For Rent
Square Footage 3, 221 sqft
Subdivision Headwaters
MLS Listing ID 4872362
Bedrooms 5
Full Baths 4
HOA Y/N Yes
Year Built 2024
Lot Size 7,501 Sqft
Acres 0.1722
Property Sub-Type Single Family Residence
Source actris
Location
State TX
County Hays
Rooms
Main Level Bedrooms 2
Building
Lot Description Sprinkler - Automatic
Faces West
Foundation Slab
Sewer MUD
Water MUD
Structure Type HardiPlank Type,Stone Veneer
New Construction No
Interior
Interior Features Granite Counters, Double Vanity, Interior Steps, Kitchen Island, Open Floorplan, Pantry, Primary Bedroom on Main, Recessed Lighting, Walk-In Closet(s)
Heating Central, Natural Gas
Cooling Central Air
Flooring Carpet, Tile, Vinyl
Fireplaces Type None
Fireplace No
Appliance Built-In Oven(s), Dishwasher, Disposal, ENERGY STAR Qualified Appliances, Exhaust Fan, Gas Cooktop, Microwave, Stainless Steel Appliance(s), Water Heater
Exterior
Exterior Feature Rain Gutters, Pest Tubes in Walls
Garage Spaces 3.0
Fence Back Yard, Fenced, Wood, Wrought Iron
Pool None
Community Features BBQ Pit/Grill, Clubhouse, Cluster Mailbox, Common Grounds, Dog Park, Fitness Center, Park, Picnic Area, Playground, Pool, Trail(s)
Utilities Available Electricity Available, Natural Gas Available, Phone Available, Sewer Available, Underground Utilities, Water Available
Waterfront Description None
View Neighborhood
Roof Type Composition,Shingle
Porch Covered, Patio
Total Parking Spaces 3
Private Pool No
Schools
Elementary Schools Wildwoodsprings
Middle Schools Dripping Springs Middle
High Schools Dripping Springs
School District Dripping Springs Isd
Others
Pets Allowed Dogs OK, Number Limit, Negotiable
Num of Pet 2
Pets Allowed Dogs OK, Number Limit, Negotiable
SIMILAR HOMES FOR SALE
Check for similar Single Family Homes at price around $4,800 in Dripping Springs,TX

Active
$5,250
435 Hays ST, Dripping Springs, TX 78620
Listed by Keller Williams Realty3 Beds 2 Baths 1,949 SqFt
Hold
$5,000
1282 Hazy Hills LOOP, Dripping Springs, TX 78620
Listed by Dash Realty5 Beds 5 Baths 3,550 SqFt
Hold
$4,500
261 Double L DR, Dripping Springs, TX 78620
Listed by Compass RE Texas, LLC4 Beds 3 Baths 2,671 SqFt
CONTACT