
-
For more information regarding the value of a property, please contact us for a free consultation.
4 Beds
3 Baths
2,727 SqFt
Key Details
Property Type Single Family Home
Sub Type Single Family Residence
Listing Status Sold
Purchase Type For Sale
Square Footage 2,727 sqft
Subdivision Headwaters At Barton Creek Ph 2
MLS Listing ID 4370392
Sold Date -
Bedrooms 4
Full Baths 3
HOA Fees $150/qua
HOA Y/N Yes
Year Built 2021
Tax Year 2025
Lot Size 10,454 Sqft
Acres 0.24
Property Sub-Type Single Family Residence
Source actris
Property Description
If you're searching for a single level home for sale in Dripping Springs, this 2,727 sq ft home offers 4 bedrooms, 3 baths, a dedicated office, and a calm, welcoming feel from the moment you step inside.
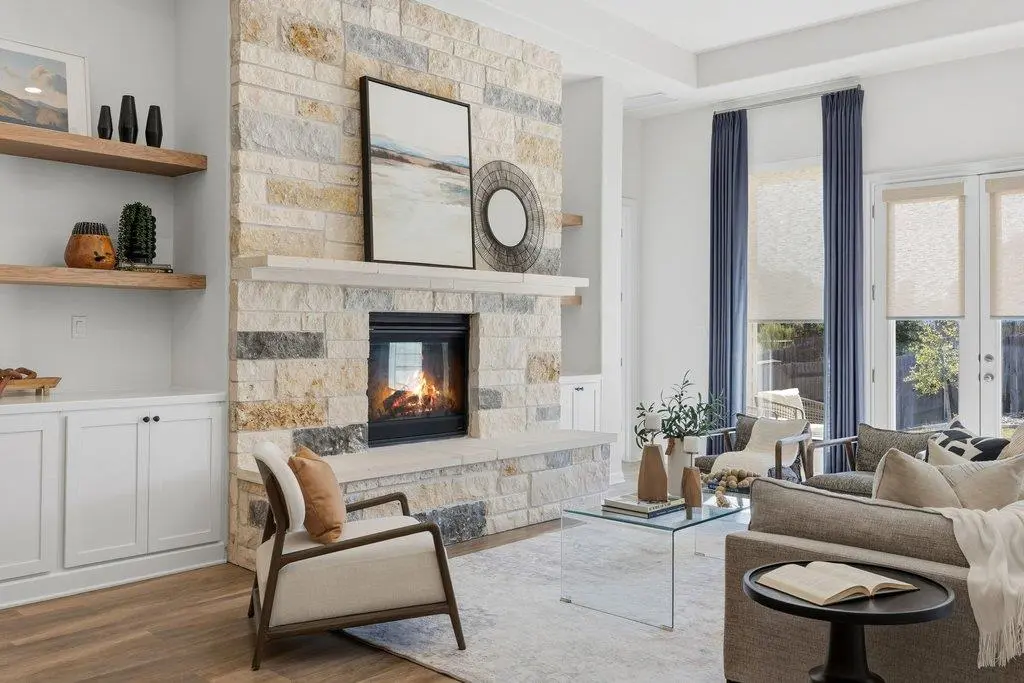
The heart of the home opens into a light filled living space where the kitchen and living room connect effortlessly. The kitchen is thoughtfully designed for gathering, conversation, and everyday life, while the stone fireplace grounds the room and invites slow evenings, family time, and moments that linger a little longer. The dining room sits at the front of the home off the foyer, perfect for hosting or more intimate meals.
The primary suite is privately tucked away and thoughtfully designed, with custom California Closets that bring ease and organization to daily life. The secondary bedrooms also feature California Closets, with the exception of the guest room at the front of the home, offering flexibility for visitors or a quiet retreat. The office provides a true work from home space without feeling disconnected from the rest of the house. The laundry room is beautifully designed by California Closets as well, with counter space and a stacked washer and dryer that make even the most practical tasks feel elevated.
Out back, the covered patio extends the living space and offers a peaceful place to unwind. Located in Headwaters, residents love the amenities, trails, community feel, and Hill Country setting that make this neighborhood so special.
Location
State TX
County Hays
Area Hd
Rooms
Main Level Bedrooms 4
Interior
Interior Features Built-in Features, Breakfast Bar, Ceiling Fan(s), Chandelier, Double Vanity, Ceiling-High, Kitchen Island, Recessed Lighting, Primary Bedroom on Main, No Interior Steps, Open Floorplan, Pantry, Walk-In Closet(s), Storage, Tray Ceiling(s), Bookcases, Stackable W/D Connections, Multiple Dining Areas, Quartz Counters, Study/Home Office
Heating Central
Cooling Central Air
Flooring Carpet, Laminate, Tile
Fireplaces Number 1
Fireplaces Type Gas Log, Living Room
Fireplace Y
Appliance Built-In Oven(s), Dishwasher, Disposal, Exhaust Fan, Gas Cooktop, Microwave, RNGHD, Refrigerator, Stainless Steel Appliance(s), Washer/Dryer, Water Heater, Water Softener
Exterior
Exterior Feature Gutters Full, Lighting, Private Yard
Garage Spaces 3.0
Fence Back Yard, Fenced, Gate, Privacy, Wood
Pool None
Community Features Cluster Mailbox, Common Grounds, Controlled Access, Fitness Center, Park, Pet Amenities, Picnic Area, Planned Social Activities, Playground, Pool, Restaurant, Sidewalks, Sport Court(s)/Facility, Trail(s), See Remarks
Utilities Available Cable Available, Electricity Available, High Speed Internet, Natural Gas Available, Sewer Available, Water Available
Waterfront Description None
View Hill Country, Neighborhood
Roof Type Composition
Accessibility None
Porch Covered, Front Porch, Rear Porch
Total Parking Spaces 5
Private Pool No
Building
Lot Description Back Yard, Front Yard, Interior Lot, Landscaped, Public Maintained Road, Sprinkler - Automatic, Sprinklers In Rear, Sprinklers In Front, Sprinklers On Side, Trees-Small (Under 20 Ft), Views
Faces Northeast
Foundation Slab
Sewer MUD
Water MUD
Level or Stories One
Structure Type HardiPlank Type
New Construction No
Schools
Elementary Schools Wildwoodsprings
Middle Schools Dripping Springs Middle
High Schools Dripping Springs
School District Dripping Springs Isd
Others
HOA Fee Include Cable TV,Common Area Maintenance,Internet
Restrictions Deed Restrictions
Ownership Fee-Simple
Acceptable Financing Cash, Conventional, FHA, VA Loan
Tax Rate 2.5353
Listing Terms Cash, Conventional, FHA, VA Loan
Special Listing Condition Standard
Read Less Info
Want to know what your home might be worth? Contact us for a FREE valuation!

Our team is ready to help you sell your home for the highest possible price ASAP
Bought with Century 21 First Group-Lindale
Nearby Locations
GET MORE INFORMATION
